 Staff4dshire Properties
Planning a Garden Transformation: Lessons from Lichfield
How to plan a full garden transformation, from sandstone paving and sleeper beds to pergolas and firepits, based on a real Staff4dshire project in Lichfield.

A single-storey extension is one of the most popular ways to add space to a home, whether that is a bigger kitchen, a family room or a garden room. From the outside it can look simple, but each stage builds on the one before it. Here is how a typical single-storey extension goes together, from the first dig to a watertight shell.
Every extension starts on paper. You will need to confirm whether the work needs planning permission or falls under permitted development, and building regulations approval is needed in either case. Drawings and structural calculations set out the size, foundations, beams and roof design, and a party wall agreement may be needed if you are building on or near a shared boundary. It is also the time to locate drains and services and to plan access for materials and machinery.
Once the area is set out, the ground is excavated for the foundations. Trenches are dug to the depth agreed with building control, which depends on the soil and on any nearby trees or drains, and they are inspected before concrete is poured. Existing drainage may need diverting or new connections adding at this stage, and services such as water, gas and electricity are protected or rerouted where they cross the footprint.
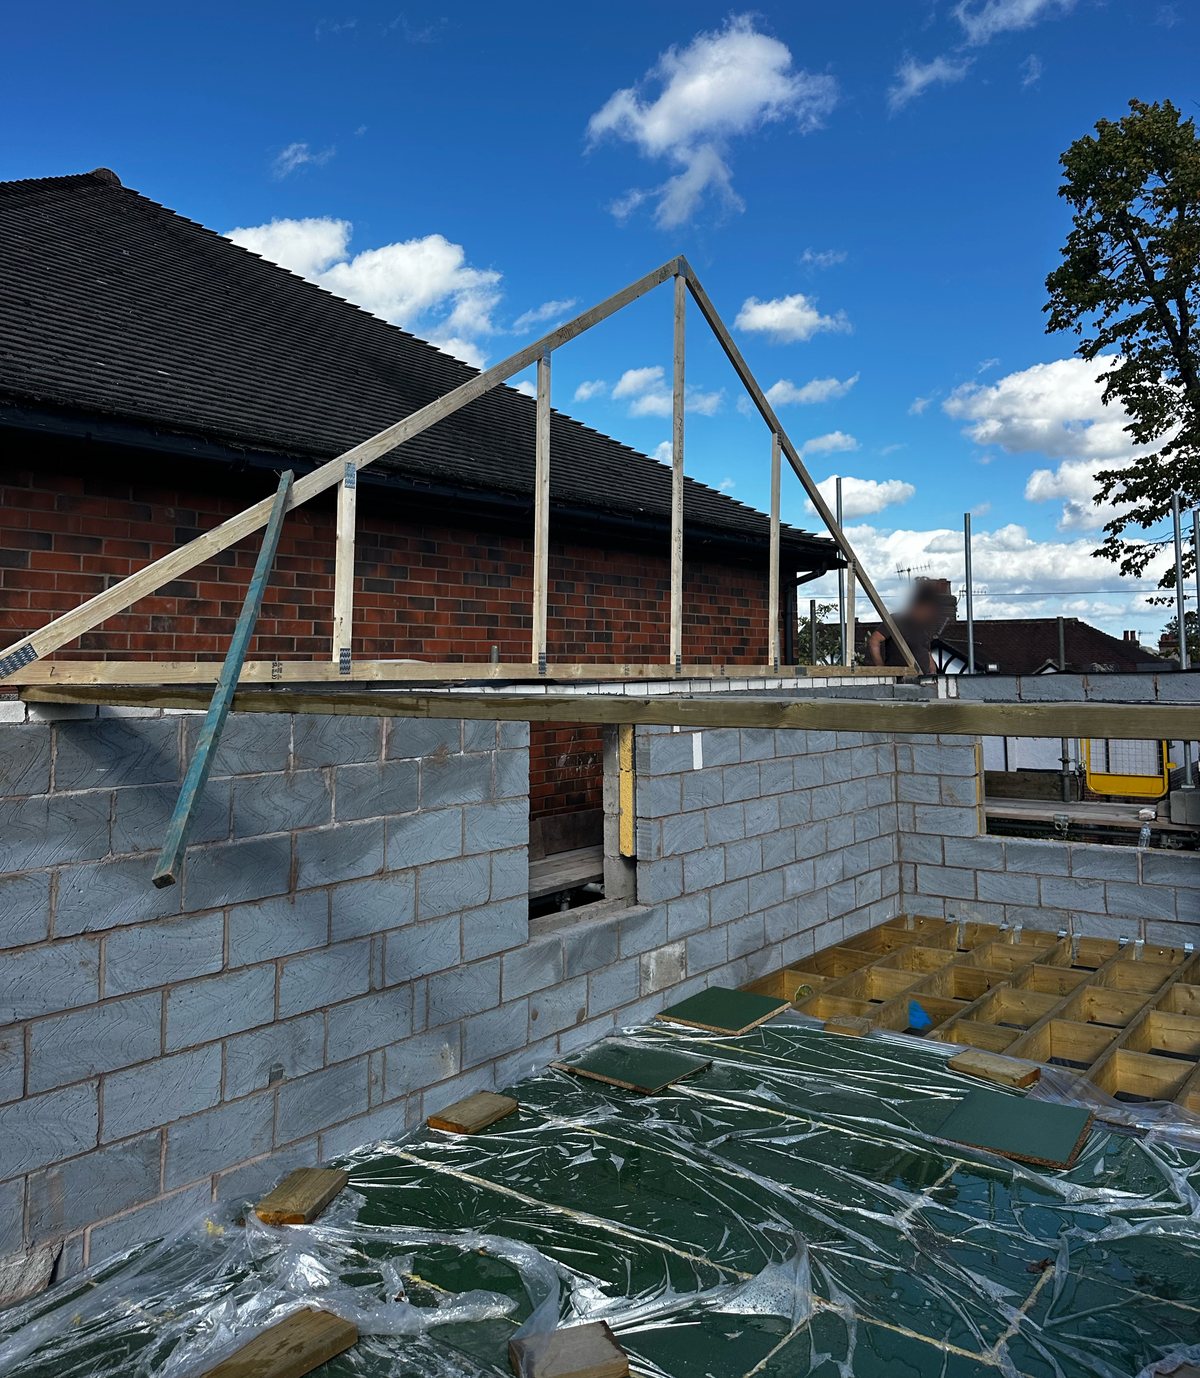
With the foundations in, the walls are built up to ground level and a damp-proof course is laid. Above that, most extensions are built with cavity walls: an inner leaf of blockwork, insulation in the cavity and an outer leaf of brick, block or render to match or complement the house. Openings for doors and windows are formed with lintels, and the walls are tied into the existing house so the new and old structures work together.
The floor is either a solid concrete slab or a suspended floor. On a suspended timber floor, joists are set out at regular centres to carry the floor, then insulation and boards are laid over them. Getting the floor level right matters, because it needs to line up with the existing house so there is no awkward step between old and new.
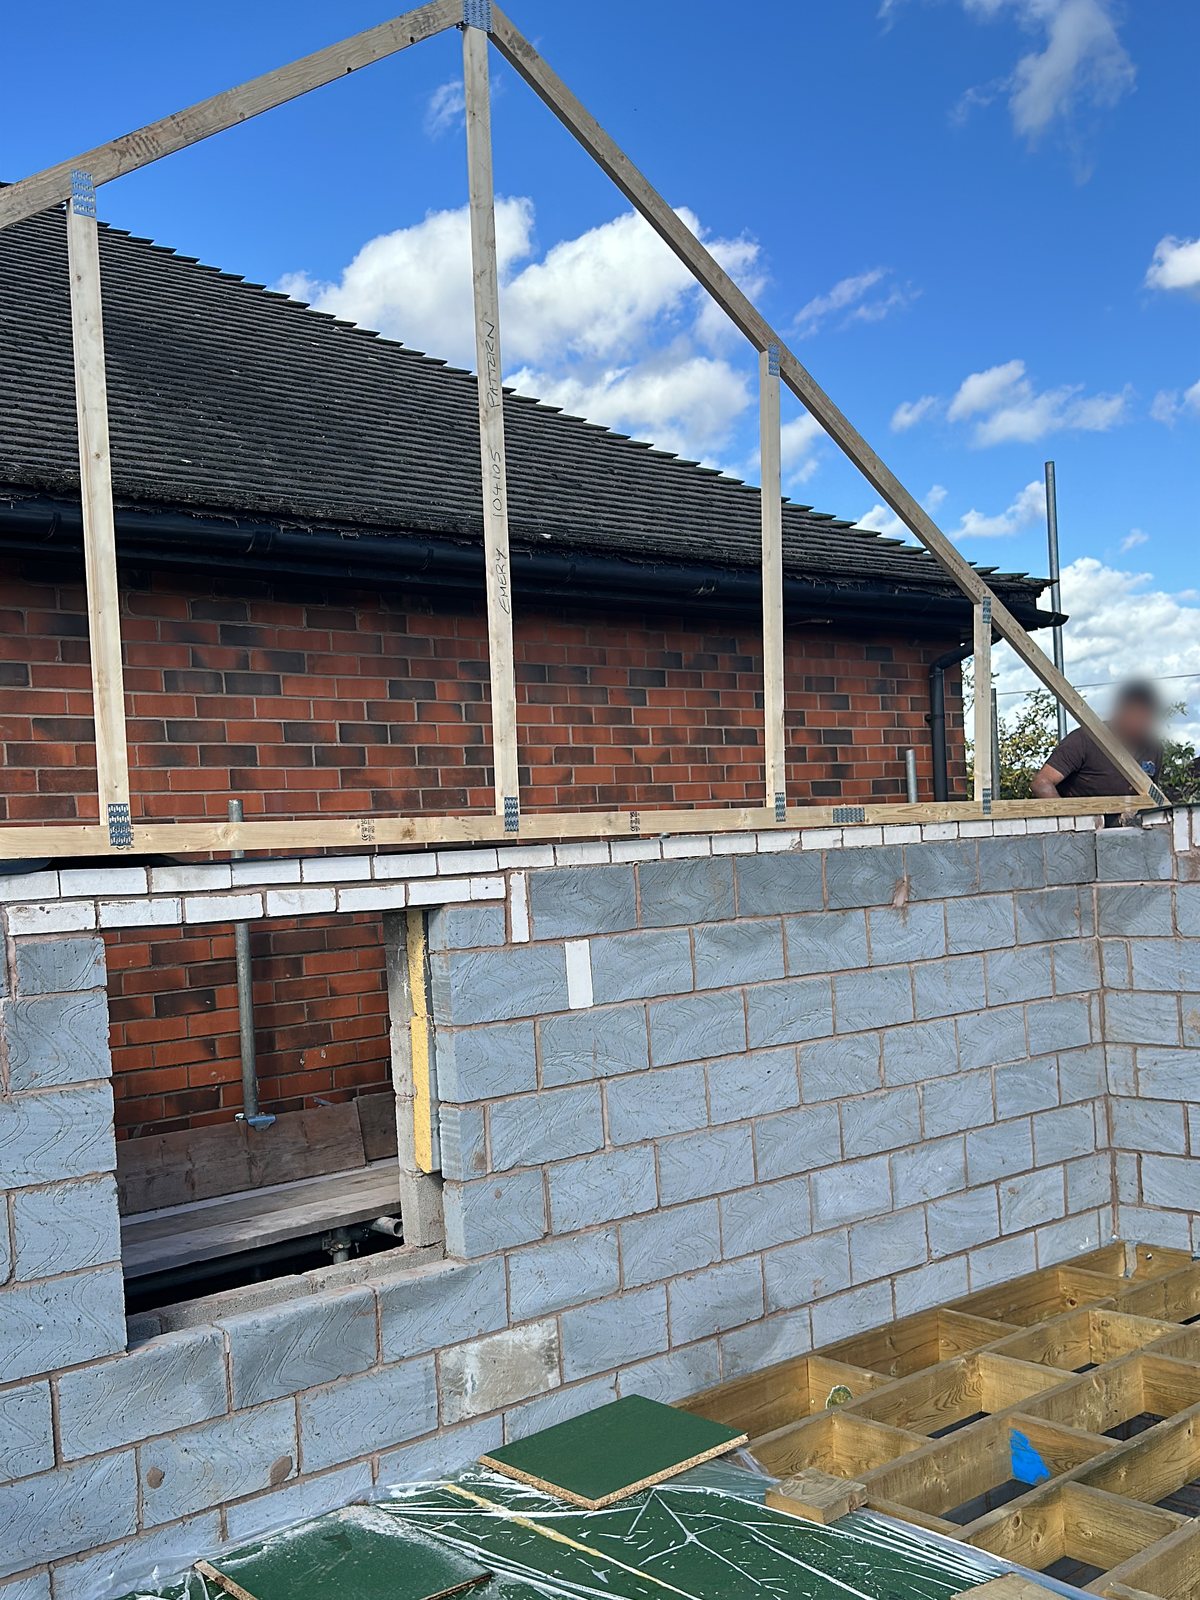
Once the walls reach full height, a wall plate is fixed along the top to spread the load and give a fixing for the roof timbers. Rafters, or a cut or trussed roof frame, are then set out and fixed, with any steel or timber beams that the design calls for. On a pitched roof the frame is braced and checked for line and level before it is covered; on a flat roof, joists are laid to a fall so rainwater runs off to the gutters.
The next goal is a watertight shell. On a pitched roof that means membrane, battens and tiles or slates, with lead or flashing where the extension meets the existing wall. A flat roof is decked and finished with a covering such as EPDM rubber, GRP or felt. Fascias, soffits, gutters and downpipes go on, and windows and external doors are fitted so the inside can be worked on whatever the weather.
Inside, first fix covers the electrics, plumbing and heating runs that go into the walls, floor and ceiling. After plastering, second fix brings in sockets, switches, lights, radiators or underfloor heating, and then flooring, decorating and any kitchen or joinery. Building control signs off the work at the end, and you receive a completion certificate for your records.
Staff4dshire Properties builds house extensions, working alongside our groundworks, roofing, scaffolding and energy teams within Staff4dshire Group. See Staff4dshire Properties for more about our building work, or get in touch to talk through your plans.
Not always. Many single-storey rear extensions fall under permitted development, but limits apply and some properties have restrictions. Building regulations approval is needed either way, so check with your local authority before you start.
It depends on the size, the design, ground conditions and the weather. We give a programme for each project once the drawings and scope are agreed.
Yes. Staff4dshire Group covers groundworks, building, roofing, scaffolding, electrics and heating, so an extension can be managed from first dig to handover by one team.
Staff4dshire PropertiesHow to plan a full garden transformation, from sandstone paving and sleeper beds to pergolas and firepits, based on a real Staff4dshire project in Lichfield.
 Staff4dshire Roofing Specialists
EPDM rubber, GRP fibreglass or torch-on felt? A practical guide to choosing a flat roof for garages, extensions and dormers in Staffordshire.
Staff4dshire Roofing SpecialistsDamp around a chimney breast? How lead flashings, back gutters, pointing and valleys cause most roof leaks, and how roofers in Staffordshire fix them.