 Staff4dshire Properties
Patio Restoration or Replacement: Which Do You Need?
Tired patio? When cleaning, re-grouting and repairs will do, and when a new patio on a proper sub-base is the better option.

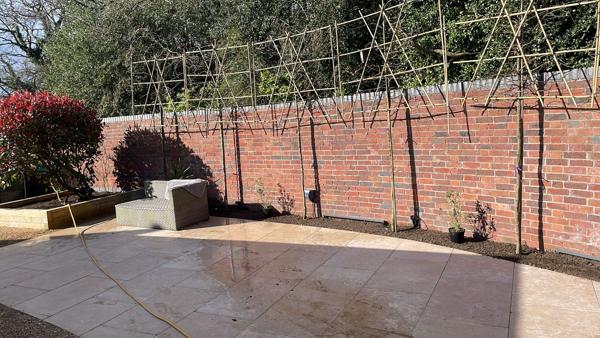
A full garden transformation is a bigger job than it looks. Levels, drainage, materials and the order of work all affect how it turns out and how long it lasts. This guide draws on a garden we transformed for Rob in Lichfield, which combined sandstone paving, decorative gravel, raised sleeper beds, a new shed on a concrete base, a hardwood pergola and a semi-sunken firepit area.
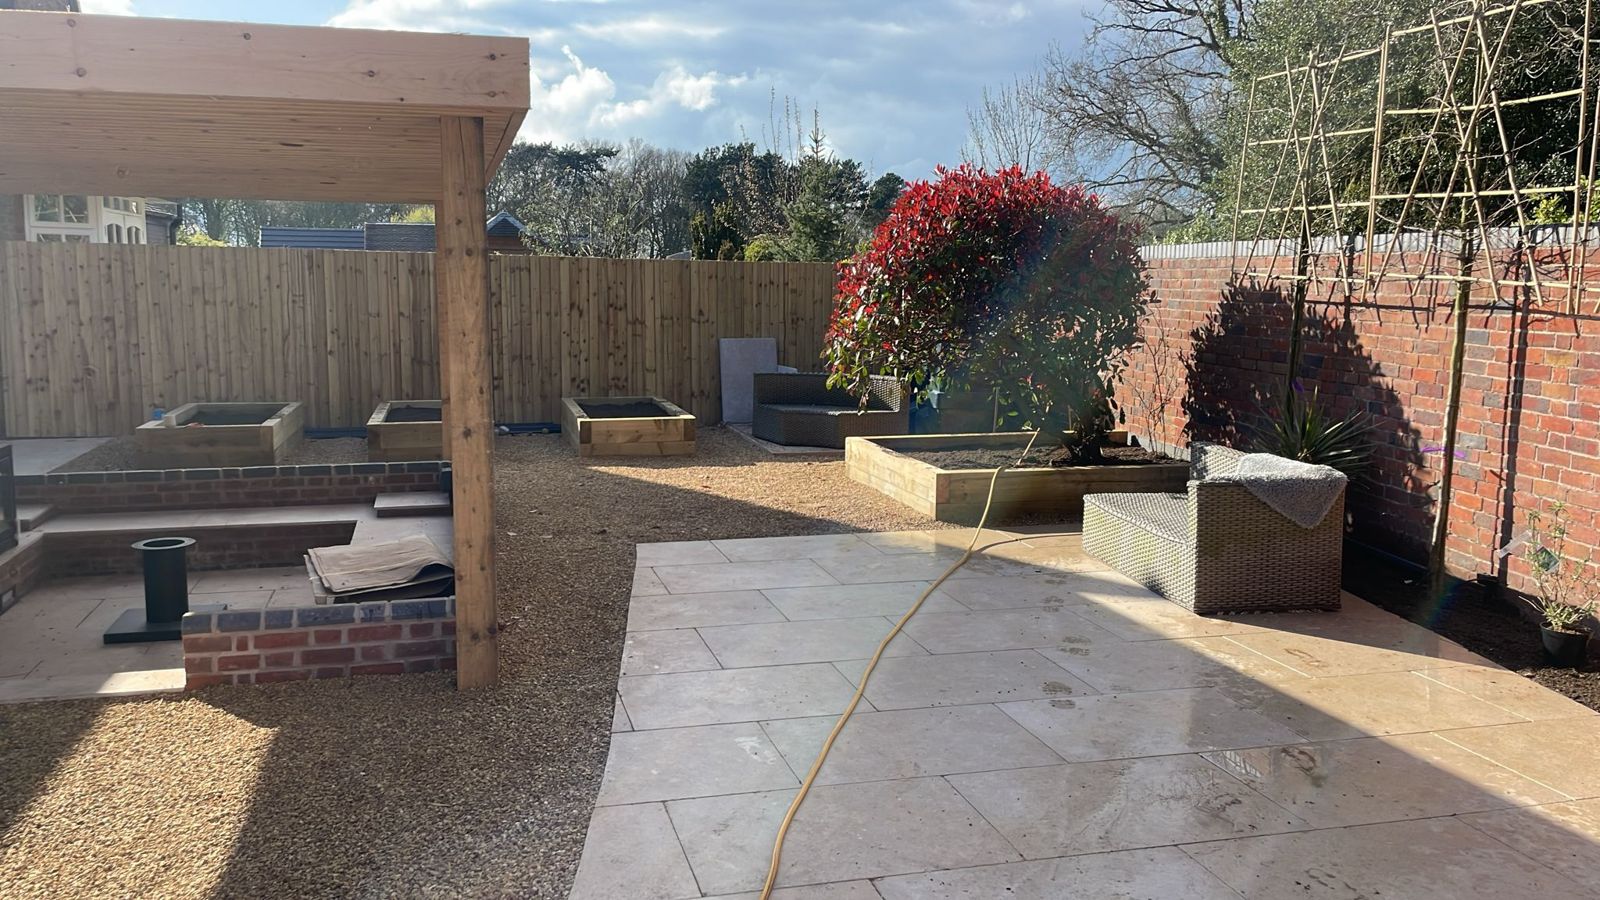
Before choosing materials, think about how the garden will be used: dining, children playing, entertaining, growing, storage. In Rob's garden, the centrepiece was a semi-sunken block-and-brick firepit area under a hardwood pergola, with paving and gravel around it, so the design started from where people would sit.
Mature planting gives a new garden a head start. Rob wanted to keep his Red Robin and roses, so the layout was planned around them. Tell your contractor early what you want to keep so it can be protected during the works.
Getting levels right is what separates a patio that drains from one that holds puddles. Paving should be laid to falls, away from the house, on a properly compacted sub-base, with any surface water directed to a suitable drainage point. Sunken areas need particular care so they do not fill with water.
Indian sandstone gives a natural, warm look; porcelain is very hard-wearing and easy to clean; decorative gravel on a stabilisation grid keeps a loose surface walkable and stops it migrating. Mixing surfaces, as we did in Lichfield, can define areas for different uses.
Sheds and garden buildings need a level, solid base, usually concrete. Pergolas and canopies need firm footings and careful setting out so they sit square with the paving. In Lichfield we also fitted a new 7.3m canopy, a hardwood gate and new fencing.
Timber sleepers make strong, attractive raised beds and retaining walls. Boundaries and gates finish the space and are best done in the same project so everything lines up.
A typical sequence is clearance and dig-out, drainage and services, bases and footings, walls and structures, paving and surfaces, then planting and finishing. Doing it in the right order avoids damaging finished work.
Before drawing anything, look at levels, drainage, soil, sun and shade and access. Sloping gardens often need retaining walls and steps, and walls need drainage behind them so water pressure does not push them over. On Martin's sloping garden in Coalbrookdale, sleeper retaining walls with land drainage behind them, sleeper steps with a handrail and ACO channel drainage to a soakaway were what made the new patios work.
Think about access for materials and machinery too. If everything has to come through the house or a narrow side passage, that affects the choice of materials, the machines that can be used and the time the job takes.
Natural stone, porcelain, gravel, timber and brick all have their place. Porcelain is hard-wearing and easy to clean, sandstone has a natural, varied look, and gravel on a stabilisation grid gives a permeable, budget-friendly surface that stays put. Keep the palette simple: two or three materials used consistently usually look better than many.
Lighting, power for garden rooms and water butts or outside taps are far easier to install while the ground is open. Decide early whether you want them, even if you add the fittings later. If there are plants you want to keep, mark them before work starts so they can be protected; on Rob's garden in Lichfield, we kept the Red Robin and roses he wanted to save.
Staff4dshire Properties designs and builds gardens, patios, driveways, extensions and new builds across Lichfield, Rugeley, Cannock, Stafford and the West Midlands, using our own groundworks and plant.
We survey, agree a scope of works and bill of quantities, then build it with our own teams.
Yes, using micro and mini diggers and tracked dumpers from our own plant hire fleet.
Yes, including concrete bases, pergolas, canopies, gates and fencing.
Staff4dshire PropertiesTired patio? When cleaning, re-grouting and repairs will do, and when a new patio on a proper sub-base is the better option.
 Staff4dshire Roofing Specialists
EPDM rubber, GRP fibreglass or torch-on felt? A practical guide to choosing a flat roof for garages, extensions and dormers in Staffordshire.
Staff4dshire Roofing SpecialistsDamp around a chimney breast? How lead flashings, back gutters, pointing and valleys cause most roof leaks, and how roofers in Staffordshire fix them.