
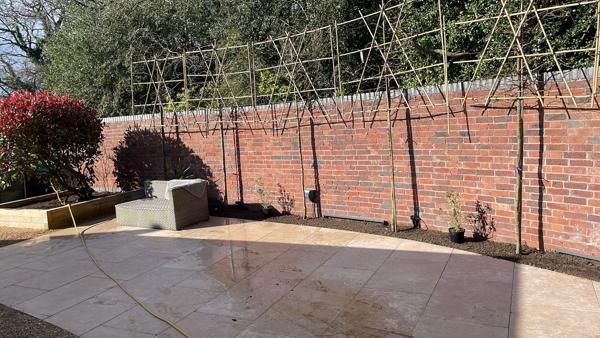
 Staff4dshire Properties
Patio Restoration or Replacement: Which Do You Need?
Tired patio? When cleaning, re-grouting and repairs will do, and when a new patio on a proper sub-base is the better option.
Staff4dshire Properties is the main contractor on a rear extension and whole-house renovation on Basford Park Road in Basford, Newcastle-under-Lyme. It is one of our bigger domestic jobs this year: new structure, a new roof covering, new windows and doors, new heating and electrics, and new finishes throughout. Here is how a project like this is put together.
Before anyone picks up a tool, the job is set out in a written building contract with a bill of quantities, Building Regulations drawings, structural calculations from a structural engineer and a construction programme broken into eleven phases. Payments are tied to stages of completed work, and any change is agreed in writing before it goes ahead. Building Control inspects the work at the key stages and signs it off at the end.
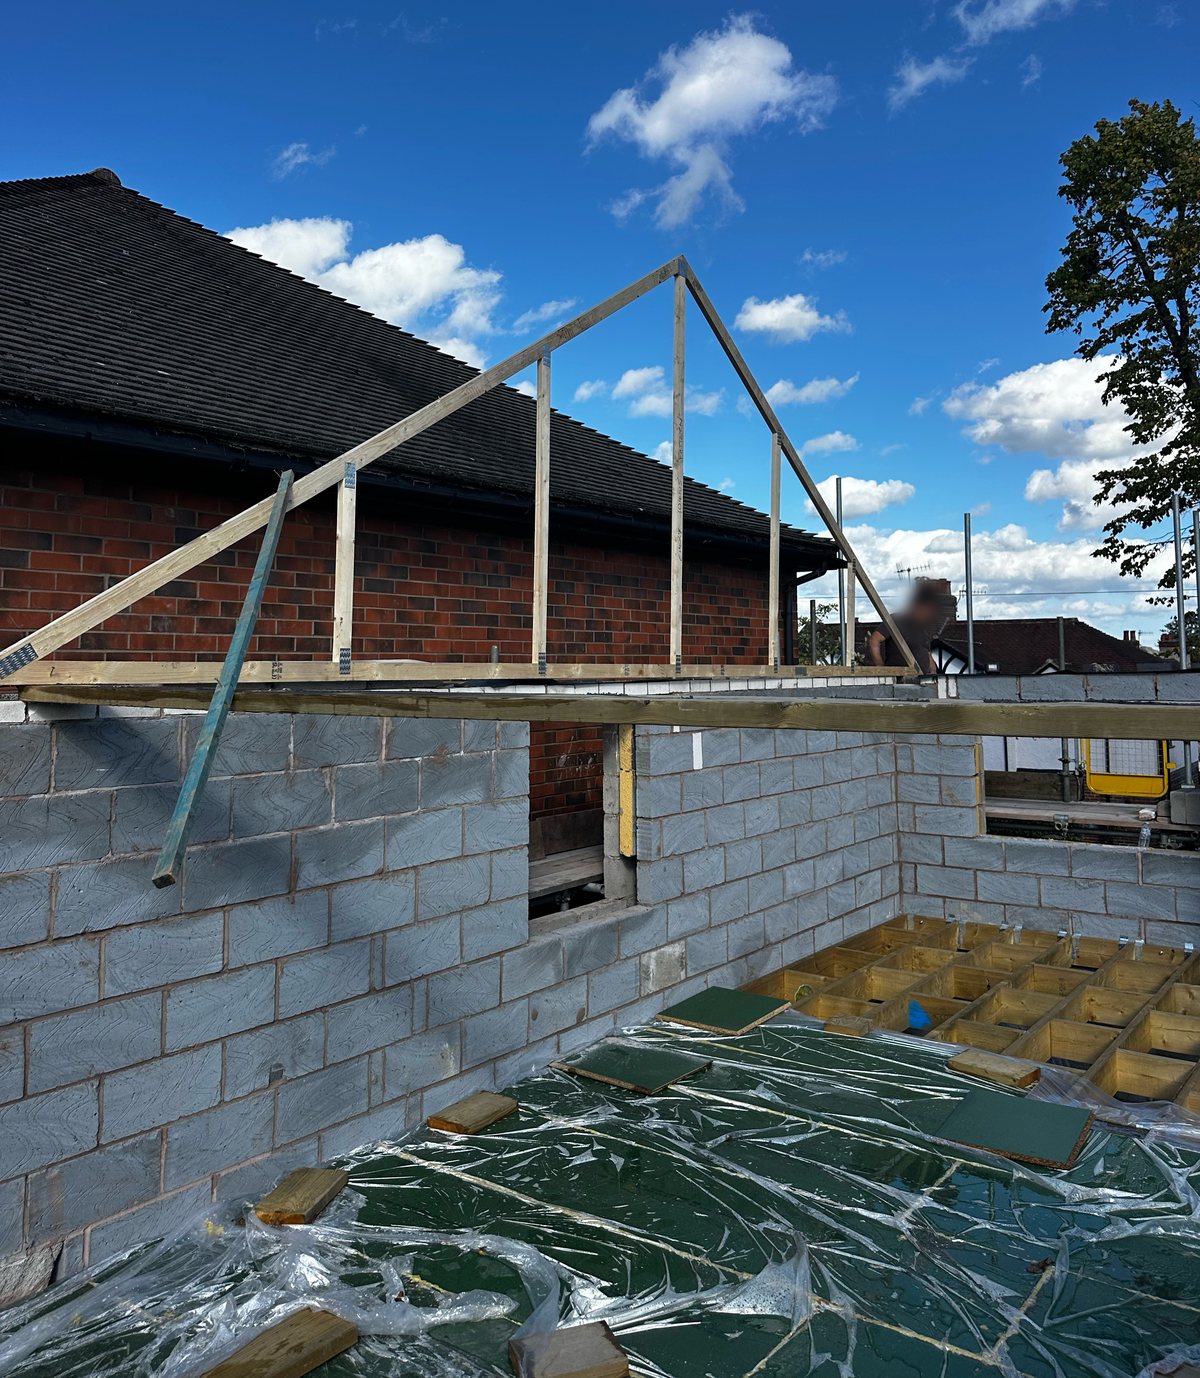
Work started with setting up the site, putting up the scaffold and protecting the parts of the house that were staying. Then came the strip-out: internal finishes to the work area, an old timber outbuilding, existing hardstanding and the rear wall where the new opening was being formed, with temporary propping in place while the structure was opened up. The back garden was dug off to make room for the extension.
Our groundworks team dug and poured concrete strip foundations, built the blockwork up to damp-proof course level and connected new below-ground drainage into the existing system, with a new inspection chamber and gully. Inside, the existing ground floor was broken out and rebuilt with a new membrane, so the old and new floors finish level and are ready for underfloor heating.
The new external walls are insulated cavity construction. A steel beam on padstones carries the wide opening between the house and the extension, and new lintels go over the other openings. Opening up an older house always reveals things a survey cannot. Once the ceilings came down here, the first-floor structure was changed to a new engineered joist system, agreed in writing before it went ahead.
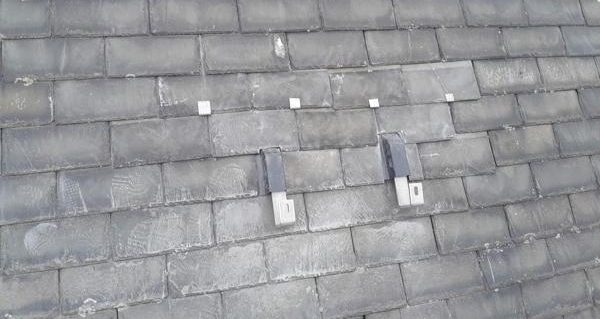
Our roofers are stripping the old tiles and battens and re-covering the roof in concrete interlocking tiles on a breathable membrane, with a dry ridge and dry verge system, new lead flashings, the chimney re-flashed, a new roof window, and new uPVC fascias, soffits, gutters and downpipes. The loft insulation is being topped up to 300mm. See our roofing page for more on this kind of work.
The house is getting bi-fold doors to the garden, new windows including a circular feature window, and a new front door. Windows and doors are made to measure, so the supplier surveys once the openings are formed and then manufactures them. Inside, the first fix covers a full rewire, a new boiler, underfloor heating, radiators and bathrooms.
After first fix, the walls are insulated, boarded and skimmed. The kitchen supplier can only take final measurements once the plastering is finished, and the units are made to those measurements. That is a common cause of delays on renovations, so on this job it is shown as its own step in the programme. Second-fix carpentry, decoration, and the kitchen and utility fit-out follow.
The external works include the driveway and wall, fencing, turf and a concrete pad. At the end, the electrics and gas work are tested and certified, we do a snagging walk-through with the homeowner, and Building Control signs off the work before handover.
Yes. Staff4dshire Properties is based in Rugeley and takes on extensions and renovations across Staffordshire, including Newcastle-under-Lyme and Stoke-on-Trent.
Yes. Our own companies cover scaffolding, groundworks and roofing, so one contract and one programme cover the whole job.
We explain what has been found and what it means, price any change, and agree it in writing before that work goes ahead.
Staff4dshire PropertiesTired patio? When cleaning, re-grouting and repairs will do, and when a new patio on a proper sub-base is the better option.
 Staff4dshire Roofing Specialists
EPDM rubber, GRP fibreglass or torch-on felt? A practical guide to choosing a flat roof for garages, extensions and dormers in Staffordshire.
Staff4dshire Roofing SpecialistsDamp around a chimney breast? How lead flashings, back gutters, pointing and valleys cause most roof leaks, and how roofers in Staffordshire fix them.