
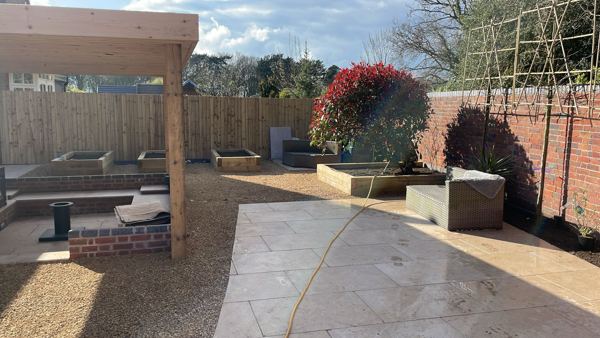
 Staff4dshire Properties
Planning a Garden Transformation: Lessons from Lichfield
How to plan a full garden transformation, from sandstone paving and sleeper beds to pergolas and firepits, based on a real Staff4dshire project in Lichfield.
It is one of the first questions people ask, and the honest answer is that the build is often the quickest part. Most of the time on an extension goes into design and approvals, and the order in which things happen matters more than any single stage. Here is how a typical extension project runs, from first sketch to handover.
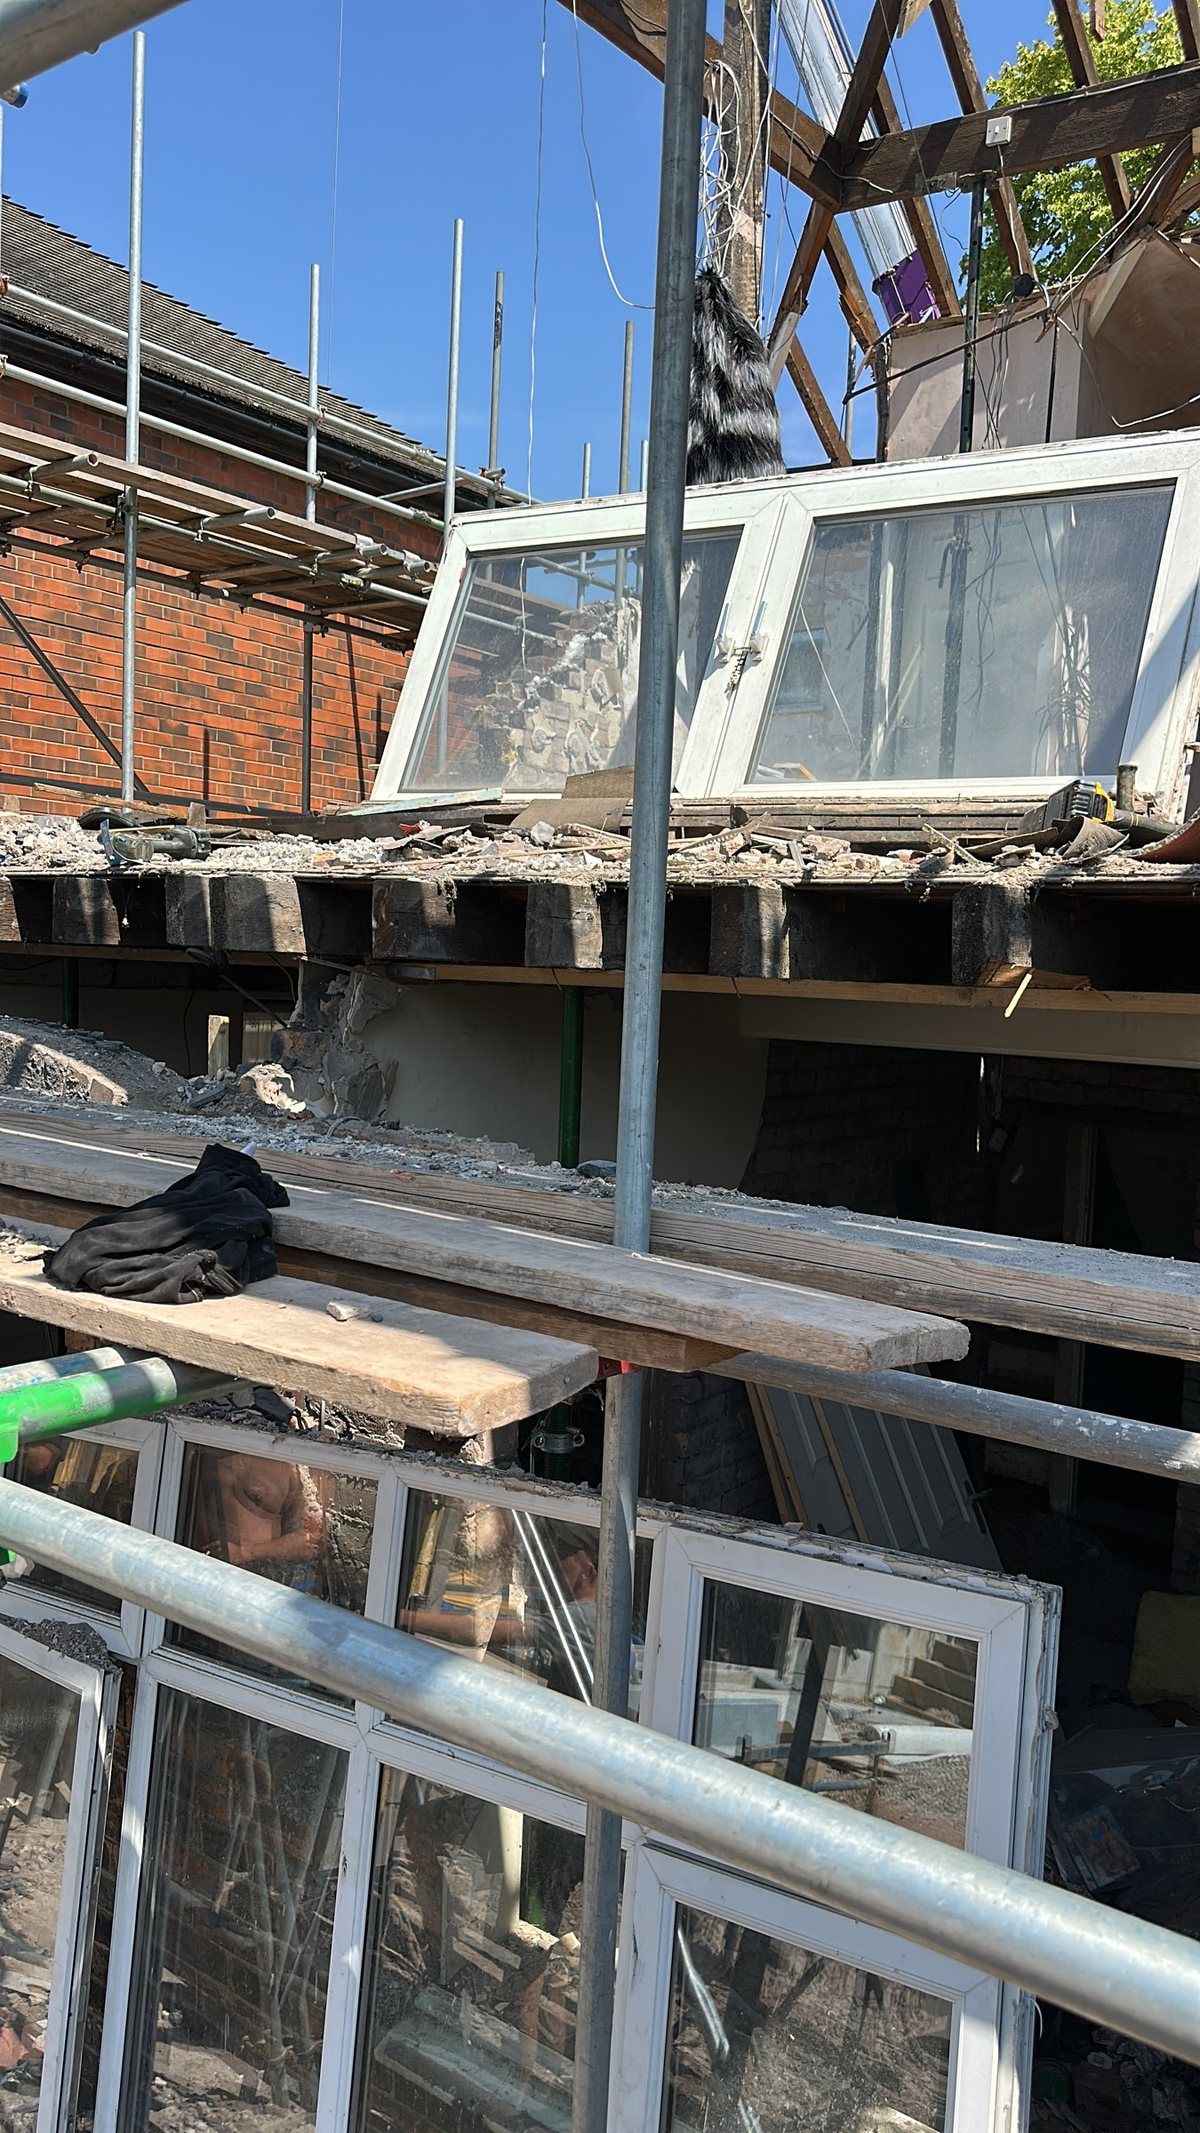
Everything starts with drawings. An architect or designer turns your ideas into plans, then into the more detailed drawings needed for planning and Building Regulations. Measured surveys, structural calculations for steels and beams, and any changes after your first look all take time, so it pays to make decisions early.
We work from your designer's drawings and can recommend designers if you do not have one yet. Getting a builder's view while the design is still flexible often saves time and money later.
Many single-storey rear extensions fall within permitted development, which means no planning application is needed, although a lawful development certificate from the council gives you written confirmation. Larger single-storey rear extensions can use the prior approval route, where neighbours are consulted before the council decides.
Two-storey extensions, larger schemes and homes in conservation areas usually need full householder planning permission. Councils aim to decide householder applications within eight weeks of validating them, so allow for that in your plans. In Rugeley and Hednesford that is Cannock Chase District Council; in Lichfield and Burntwood, Lichfield District Council; and in Stafford and Stone, Stafford Borough Council.
Separately from planning, an extension needs Building Regulations approval. A full plans application is checked before work starts; the council normally decides within five weeks, or two months if you agree to an extension of time. During the build, building control inspects key stages such as foundations, drainage and the finished work.
Building Regulations also set the insulation, ventilation, fire safety and structural standards your extension must meet, which is why the detailed drawings matter.
If you are building on or near a shared boundary, or digging foundations close to a neighbour's, the Party Wall etc. Act 1996 may apply. Notice periods are set by the Act: generally two months for work to a party wall and one month for a new wall on the boundary line or excavation near a neighbour's foundations. A neighbour who does not reply within 14 days is treated as being in dispute, which means appointing surveyors.
Serving notices early, while planning and Building Regulations are progressing, keeps them off the critical path.
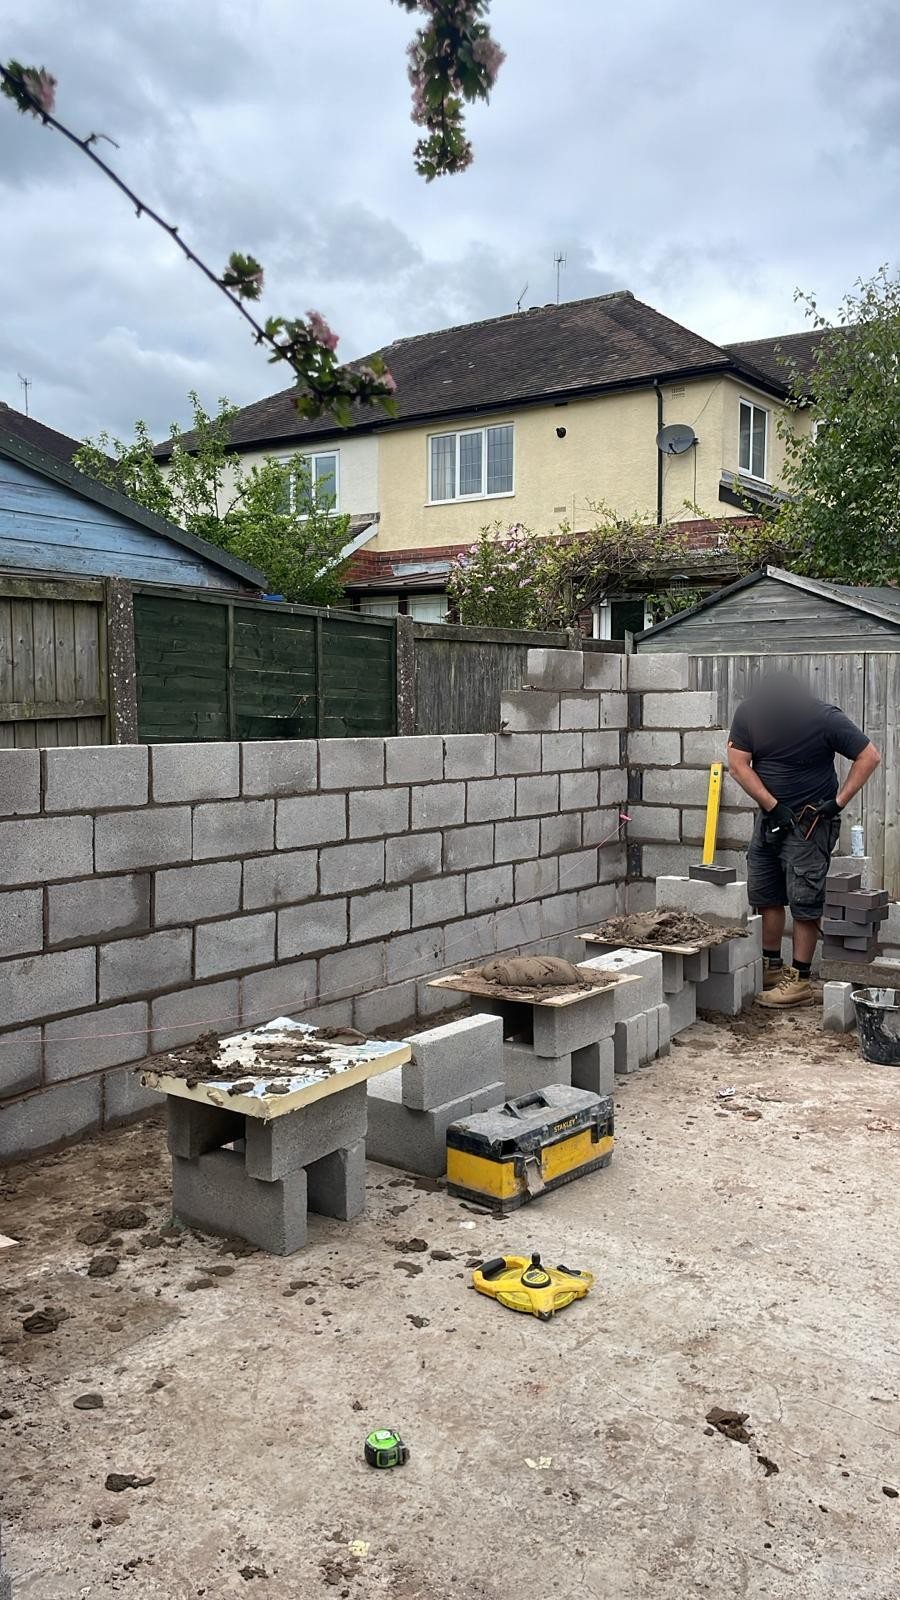
Once approvals are in place the build follows a familiar order: setting out and groundworks, foundations and drainage (inspected by building control), the floor slab, brickwork and blockwork up to the wall plate, the roof structure and covering, then windows and doors to make it weathertight.
After that comes first fix electrics and plumbing, plastering, second fix, the knock-through into the existing house, and finally decoration and snagging. A typical single-storey extension takes several weeks on site; larger and two-storey projects take longer. Weather, steel lead times and the speed of your own decisions on kitchens and finishes all play a part.
Most delays happen when one trade waits for another. Because groundworks, roofing and scaffolding are all done by Staff4dshire Group companies, the handovers are ours to manage. See Staff4dshire Properties for more, or look up your town, for example extensions in Rugeley or extensions in Lichfield.
Several weeks on site once approvals are in place is typical, but it depends on size, structure, weather and how quickly decisions on finishes are made. We give you a programme with the quote.
Not for work that needs permission. Starting early risks enforcement action. If your project is permitted development, a lawful development certificate is a sensible way to confirm that before you start.
Yes. Planning and Building Regulations are separate. Almost all extensions need Building Regulations approval, whether or not they need planning permission.
Staff4dshire PropertiesHow to plan a full garden transformation, from sandstone paving and sleeper beds to pergolas and firepits, based on a real Staff4dshire project in Lichfield.
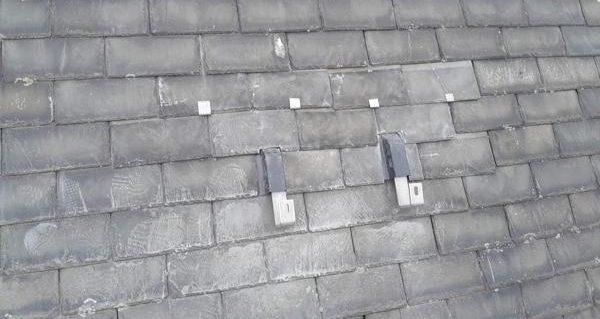 Staff4dshire Roofing Specialists
EPDM rubber, GRP fibreglass or torch-on felt? A practical guide to choosing a flat roof for garages, extensions and dormers in Staffordshire.
Staff4dshire Roofing SpecialistsDamp around a chimney breast? How lead flashings, back gutters, pointing and valleys cause most roof leaks, and how roofers in Staffordshire fix them.