
 Staff4dshire Properties
Patio Restoration or Replacement: Which Do You Need?
Tired patio? When cleaning, re-grouting and repairs will do, and when a new patio on a proper sub-base is the better option.
This autumn our Staff4dshire Properties team is working on a home on The Fillybrooks in Stone. It started as a rear garden project and has grown to cover the front garden, both side boundaries and a new front porch. Here is how the job has been planned and what it includes.
We began with a site survey in August, then worked up an agreed design into a written scope of works and a bill of quantities. Every part of the garden is itemised, from clearance and dig-out to the last light fitting, so the homeowner can see exactly what is included before any work starts. Each extra that came up later, such as the front path or the new fencing, was priced as its own schedule.
The first stage is clearing the rear garden and setting out the new layout. Machinery and materials reach the back of the house along a side access route wide enough for a mini excavator, using our own plant. Arisings go out by skip.
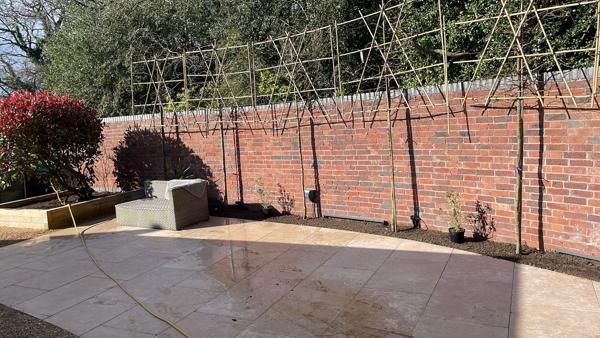
The old Indian sandstone patio is being replaced with 20mm porcelain. Porcelain is hard-wearing and easy to keep clean, but it only stays put if it is laid correctly: a regulated, compacted sub-base, a full wet mortar bed, a primer slurry on the back of every slab, and joints brushed in with jointing compound. Everything is laid to falls away from the house so rainwater runs off. Where the patio meets the lawn and beds, the edges are haunched in concrete to stop them moving. Ducting for the patio lighting goes in under the paving at the same time, because it cannot be added afterwards without lifting slabs.
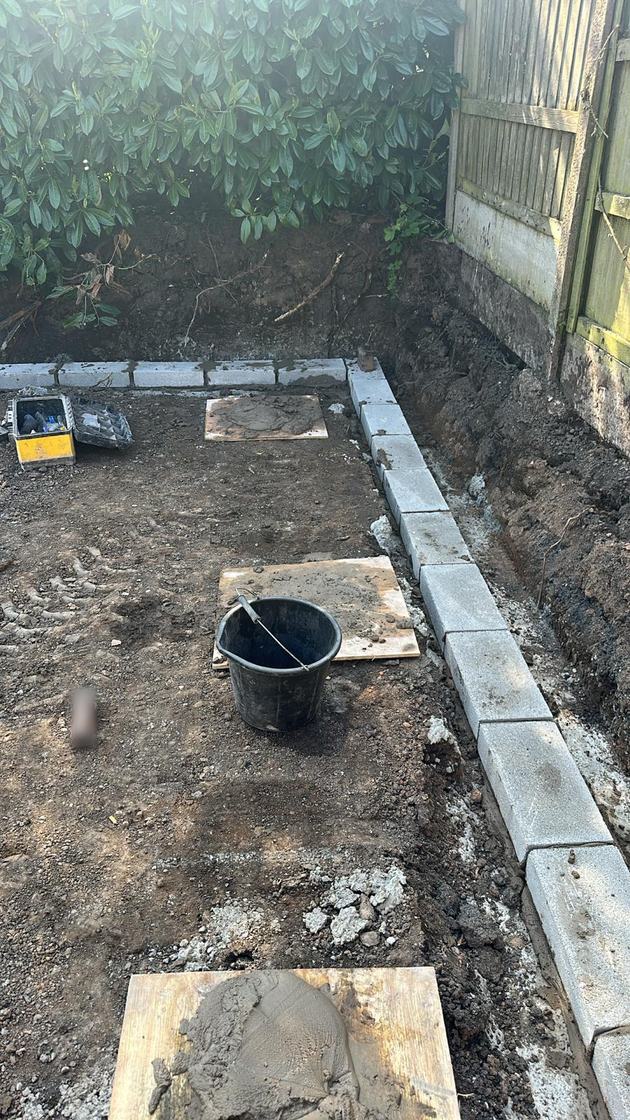
Both side boundaries are getting new composite fencing and a matching composite gate. Rather than concreting each post into its own hole, the posts are bolted to anchor plates on a new continuous concrete strip foundation. The old panels, posts and concrete footings come out first and are taken away for disposal.
At the front, the old concrete flag path and step are coming out. They are being replaced with a porcelain path and step to match the rear patio, laid on a compacted sub-base and falling away from the house. A two-sleeper-high timber planter runs alongside the path. Existing rockery stones, a stone urn and the alpine planting are being carefully set aside and put back.
The last part of the job is a replacement front porch, which we have scoped as a building job in its own right. It includes a rooflight, uPVC rainwater goods, a two-coat render finish, a composite front door, a side window and an LED light outside, then a skimmed finish and tiled floor inside. The design matches the porch on the neighbouring house. Small porches are often exempt from Building Regulations approval; we check this for every porch before we start. Dimensions are always confirmed by a measured survey before anything is ordered.
Garden buildings, paving, fencing, lighting and a porch would usually mean several trades. On this job our own teams cover the building, groundworks, landscaping and plant, so there is one programme and one point of contact.
Yes. Staff4dshire Properties builds insulated timber garden studios, with electrics installed to BS 7671, as part of wider garden projects.
Yes. We plan a protected access route and use mini excavators and other plant from our own fleet where the access allows.
Yes. We build replacement and new porches, including rooflights, render, doors and windows, and we check whether Building Regulations approval is needed before work starts.
Staff4dshire PropertiesTired patio? When cleaning, re-grouting and repairs will do, and when a new patio on a proper sub-base is the better option.
 Staff4dshire Roofing Specialists
EPDM rubber, GRP fibreglass or torch-on felt? A practical guide to choosing a flat roof for garages, extensions and dormers in Staffordshire.
Staff4dshire Roofing SpecialistsDamp around a chimney breast? How lead flashings, back gutters, pointing and valleys cause most roof leaks, and how roofers in Staffordshire fix them.